
Boys Road Pathway
- Timeline: September - December 2026
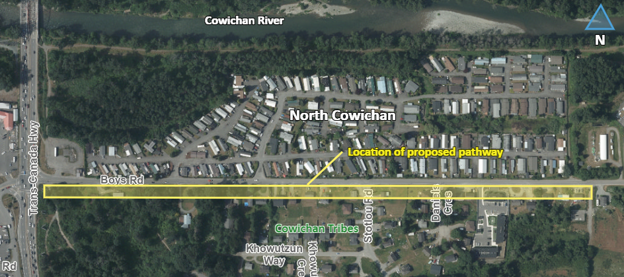
- Location: Boys Road for 810 metres on the east side of the Trans-Canada Highway (see map)
- Project led by: North Cowichan
Description:
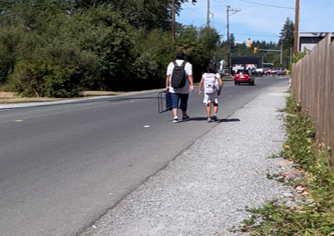
North Cowichan is constructing a 3.0 m wide, paved pathway along the south side of Boys Road. As there is no sidewalk or bike lane, pedestrians currently walk along the north edge of Boys Road. Residents from this area regularly walk to nearby commercial and employment centres, schools, public transit and other key destinations and experience inconvenience and unsafe conditions.
The pathway construction was delayed as a provincial grant program that was expected to fund 50% or $500,000 of the project cost was paused indefinitely. To be able to advance the project, North Cowichan developed a cost-efficient in-house design and slightly reduced the length of the project. Also, to bridge the funding gap, alternative funding sources were explored. Cowichan Tribes and ICBC will contribute to this walking and cycling safety improvement project. The Ministry of Transportation and Transit (MOTT) will also add pedestrian signals, a corner waiting area, and wheelchair ramps on the southeast corner at their highway intersection in early 2027.
To make it safer for non-vehicular roadway users including pedestrians, people in wheelchairs, mobility scooters, bicycles, etc. on the street-level shared pathway, cost-effective measures will be used. This includes barrier curbs, bollards, road markings, and signs. Two raised crosswalks and a speed table are planned to reinforce the existing posted speed limit of 30 km/h. Additional streetlights will be added to the existing hydro poles. A strip of land will be saved for a future sidewalk along the north side. This future project will require separate budget to build a raised concrete sidewalk and underground drainage infrastructure.
This work includes:
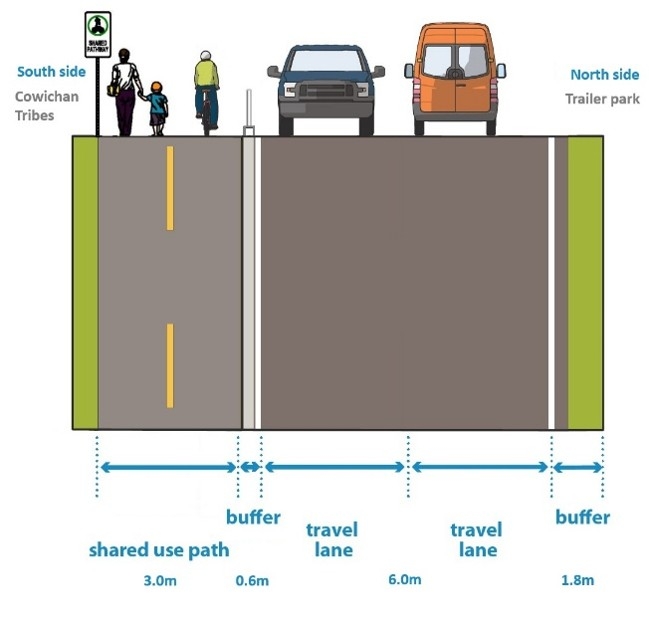
- Narrowing and realignment of Boys Road as the existing road dedication is unusually narrow at only 12 m.
- A 3.0 metre wide asphalt pathway with minimal separation from vehicular traffic given the property constraints
- Installation of barrier curbs, bollards, road markings, and signs
- Two raised crosswalks and a speed table to reinforce the existing posted speed limit of 30 km/h
- Adding additional streetlights to the existing hydro poles
- A strip of land will be saved for a future sidewalk along the north side
- Interim underground drainage infrastructure to replace the existing roadside ditch
Refer to the proposed shared pathway plan below
What you need to know:
The work will take place Monday to Friday, 7am to 5pm. Traffic control and lane closures will be necessary. A traffic management and communications plan will be implemented to minimize disruptions. Access to homes will be maintained at all times.